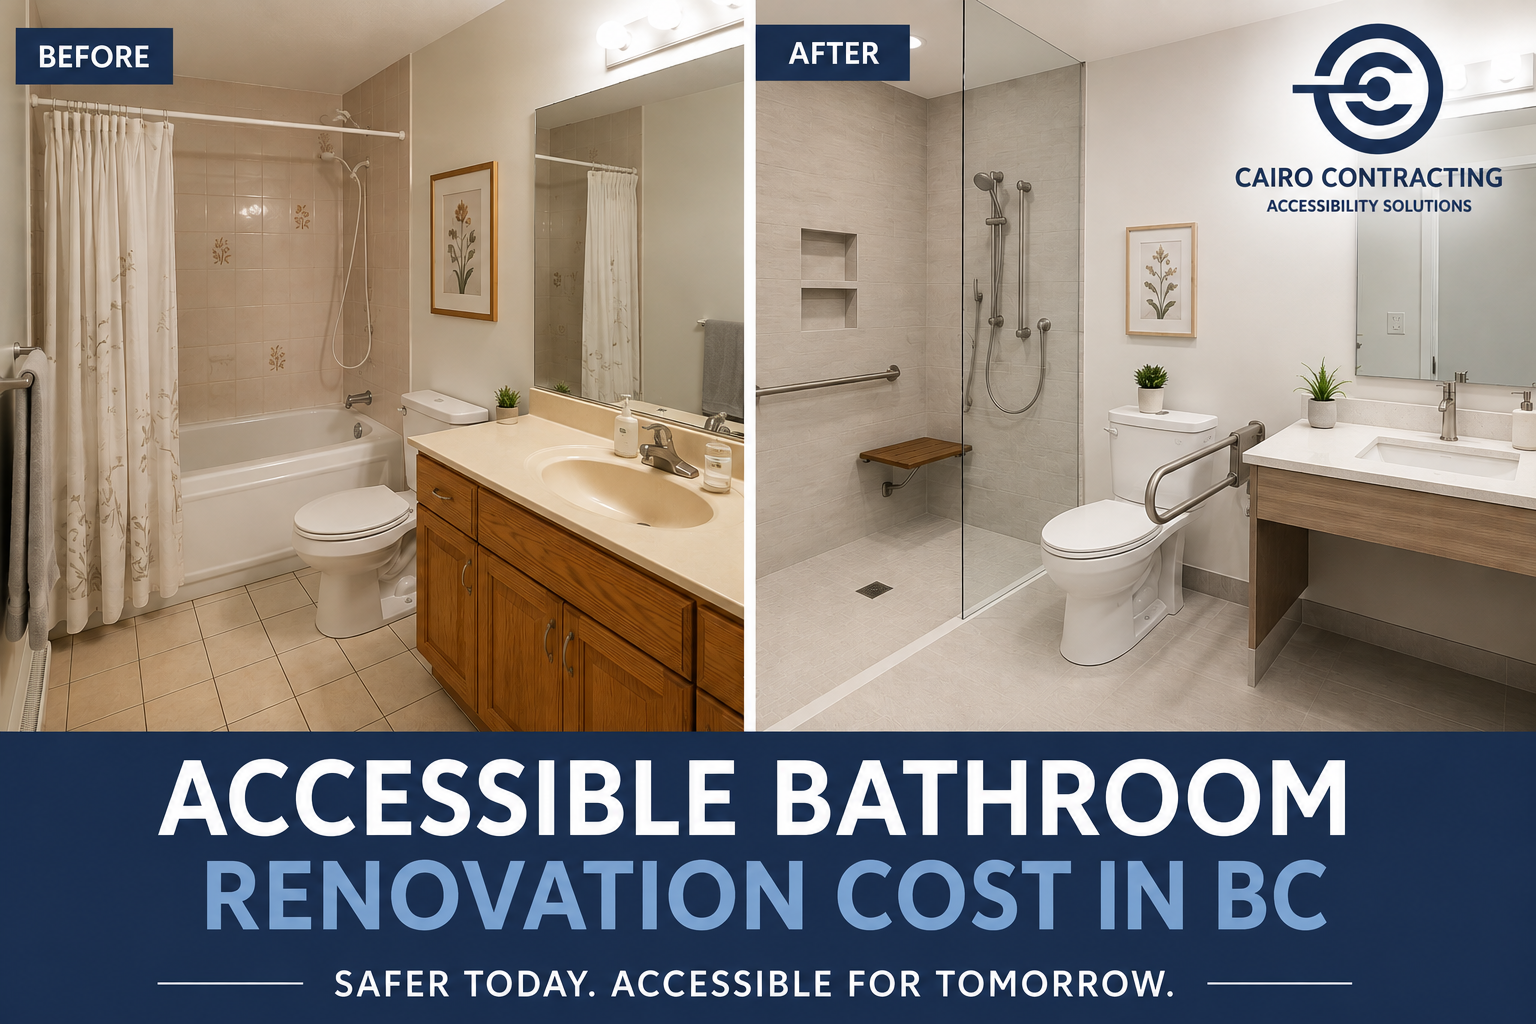
For many homeowners, the bathroom is one of the first areas of the home that becomes difficult to use as mobility changes. High bathtub edges, slippery floors, tight entrances, low toilets and poorly positioned fixtures can turn everyday routines into unnecessary challenges.
An accessible bathroom renovation in BC can improve safety, comfort and independence while helping seniors and people with limited mobility remain in their homes longer.
But one of the first questions homeowners ask is:
How much does an accessible bathroom renovation cost in BC?
There is no single price that applies to every project. The cost depends on the existing bathroom, plumbing configuration, accessibility requirements, finishes and the amount of construction needed.
This guide explains what affects accessible bathroom renovation costs in British Columbia, which upgrades provide the greatest value, and what homeowners should consider when planning an aging-in-place bathroom renovation.
What Is an Accessible Bathroom Renovation?
An accessible bathroom renovation modifies the existing space to make bathing, toileting and moving around the bathroom safer and easier.
Accessibility does not necessarily mean making a bathroom look institutional. Modern wheelchair-accessible bathrooms and senior-friendly bathrooms can combine accessibility features with contemporary finishes, frameless glass, attractive tile and high-quality fixtures.
Depending on the homeowner’s needs, renovations may include:
- Curbless or low-threshold walk-in showers
- Grab bars
- Shower seats
- Handheld shower heads
- Slip-resistant flooring
- Wider doorways
- Wheelchair-accessible layouts
- Accessible toilets
- Accessible vanities
- Improved lighting
- Easier-to-operate faucets and controls
The objective is simple: create a bathroom that works for the person using it today while anticipating future mobility needs.
How Much Does an Accessible Bathroom Renovation Cost in BC?
The cost of an accessible bathroom renovation in BC can vary significantly because accessibility projects are rarely one-size-fits-all.
A relatively straightforward renovation involving a walk-in shower, grab bars and fixture changes will generally cost considerably less than a complete wheelchair-accessible bathroom renovation requiring plumbing relocation, structural modifications, waterproofing, doorway widening and a new floor plan.
Instead of focusing only on a generic price per bathroom, homeowners should consider the individual components that affect the final project cost.
- Existing Bathroom Layout
The existing layout is one of the biggest factors affecting renovation costs.
If the shower, toilet and vanity can remain close to their current plumbing locations, construction may be relatively straightforward.
Moving these fixtures can require additional:
- Plumbing
- Drain relocation
- Concrete or subfloor work
- Waterproofing
- Framing
- Electrical work
- Wall and floor finishing
This is why a professional site assessment is important before establishing a realistic renovation budget.
- Curbless Walk-In Shower Installation
A curbless walk-in shower is one of the most requested upgrades for accessible bathrooms.
Traditional bathtubs require users to step over a relatively high edge. For someone with reduced balance, strength or mobility, that movement can become difficult.
A properly designed curbless shower removes or significantly reduces this barrier.
Installing one may involve modifications to the floor and drainage system to create the correct slope while maintaining effective waterproofing.
For this reason, curbless shower installation cost in Vancouver and BC depends heavily on the existing floor structure and plumbing arrangement.
- Walk-In Shower vs. Bathtub Conversion
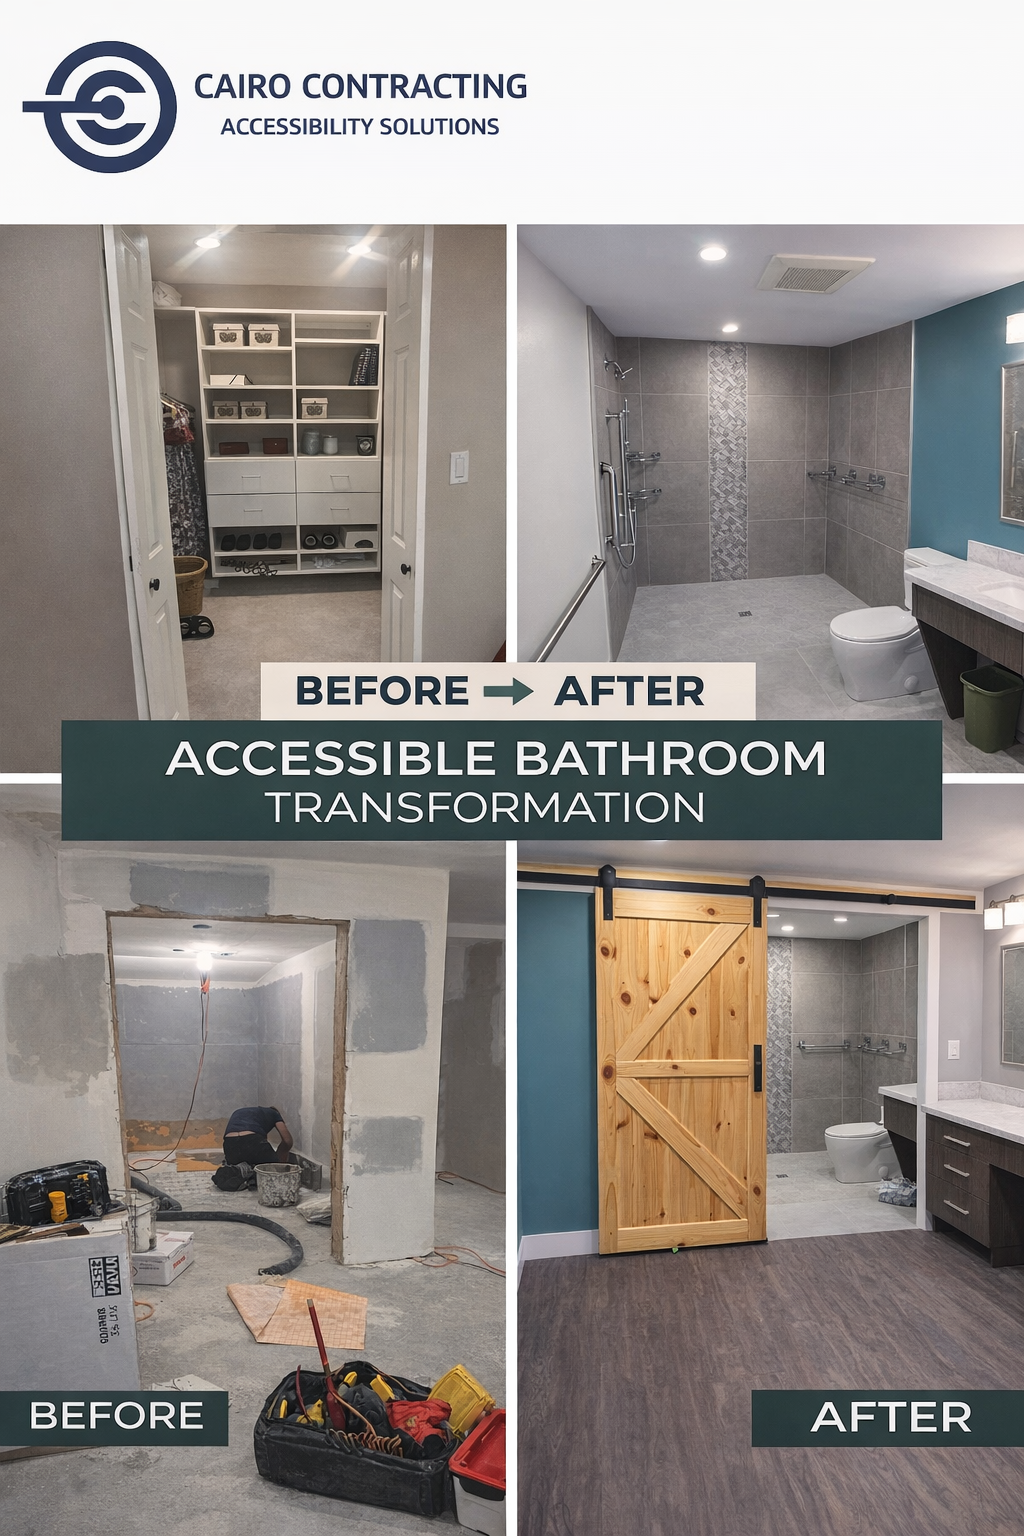
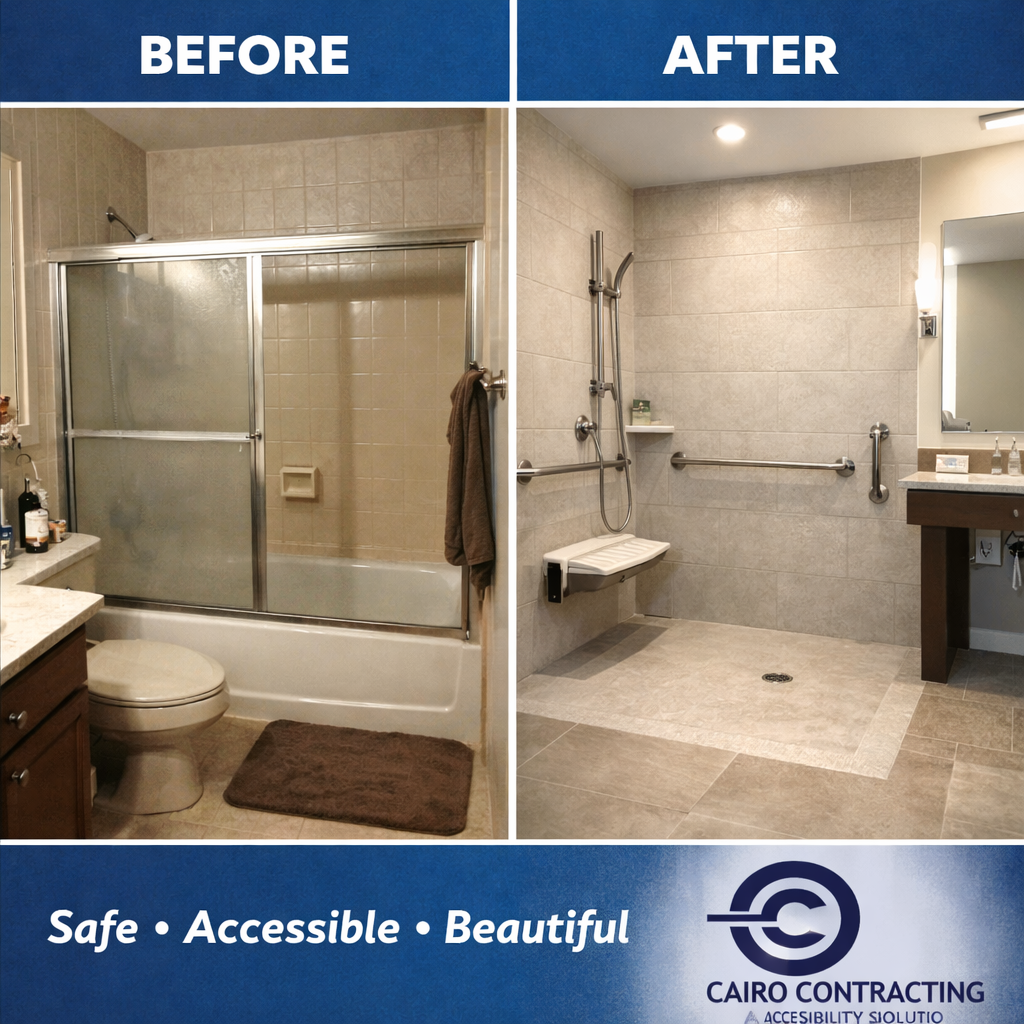
A common bathroom renovation for seniors involves removing an existing bathtub and replacing it with a walk-in shower.
This can eliminate one of the biggest physical barriers in a conventional bathroom.
A bathtub-to-shower conversion may include:
- Demolition and bathtub removal
- New shower base or curbless shower system
- Waterproofing
- Wall tile
- Floor tile
- Grab bars
- Handheld shower
- Shower seat
- Glass enclosure
- Plumbing modifications
For homeowners searching for walk-in shower installation in Vancouver, it is important to look beyond appearance. Accessibility, drainage, slip resistance and future mobility requirements should all influence the design.
- Grab Bar Installation
Grab bars are among the simplest accessibility improvements, but their location and installation matter.
They can provide additional support around:
- Showers
- Bathtubs
- Toilets
- Bathroom entrances
The wall construction must be evaluated to determine the appropriate mounting method.
A properly positioned grab bar is considerably more useful than one installed simply because there was available wall space.
For a larger renovation, planning the grab bar locations before closing the walls also allows appropriate backing or reinforcement to be incorporated where required.
- Accessible Shower Seats
A built-in or fold-down shower seat can make bathing more comfortable for someone who has difficulty standing for extended periods.
Common options include:
Fold-down shower seats that conserve space when they are not being used, and built-in benches that can be incorporated into the shower design.
The appropriate solution depends on the available space, user requirements and overall bathroom layout.
- Handheld Shower Systems
A handheld shower head is another relatively simple modification that can significantly improve usability.
It allows someone to shower while seated and provides greater control over water direction.
For an aging-in-place bathroom, consider combining a handheld shower with easy-to-operate controls positioned where they can be reached comfortably from the shower seat.
- Slip-Resistant Bathroom Flooring
Wet bathroom floors can increase the risk of slipping.
When selecting flooring for an accessible bathroom, homeowners should consider more than colour and appearance.
The flooring should provide suitable traction while remaining practical to maintain.
This applies particularly to:
- Shower floors
- Bathroom floors
- Transitions between rooms
- Areas around toilets and vanities
Good accessible bathroom design tries to minimize unnecessary changes in floor level wherever practical.
- Wheelchair-Accessible Bathroom Layout
A true wheelchair-accessible bathroom renovation requires more than adding grab bars.
The overall room must provide practical movement and access to essential fixtures.
Depending on the user’s requirements, this may involve:
- Increasing clear floor space
- Widening the bathroom entrance
- Changing door swing
- Installing a pocket or sliding door
- Repositioning fixtures
- Creating wheelchair access beside the toilet
- Providing appropriate shower access
- Modifying vanity height or clearance
This type of renovation can involve more construction than a standard bathroom remodel, which can increase the overall project cost.
- Accessible Toilets
Toilet height and surrounding clearance can have a major impact on usability.
Depending on the individual, an accessible bathroom may benefit from a more appropriate toilet height and strategically located grab bars.
The goal should be to make sitting down, standing up and transferring as manageable as possible for the intended user.
- Accessible Bathroom Vanities
Traditional vanities may not work well for wheelchair users.
An accessible bathroom vanity can provide knee clearance underneath the sink and place faucets, mirrors and storage within easier reach.
For homeowners planning long-term accessibility, vanity design should be considered during the initial layout rather than treated as an afterthought.
What Makes an Accessible Bathroom More Expensive?
Several factors can increase accessible bathroom renovation costs in Vancouver and BC.
The largest cost drivers typically include significant plumbing relocation, structural modifications, custom tile work, floor modifications for a curbless shower, doorway widening, electrical upgrades, premium fixtures and major changes to the existing layout.
A bathroom in a detached house can also present very different construction conditions from a bathroom in a condominium or high-rise building.
That is why online renovation averages should only be treated as general guidance.
A site-specific assessment provides a much more useful estimate.
Accessible Bathroom Renovations for Seniors
Many homeowners begin searching for bathroom renovations for seniors after mobility has already changed.
Planning earlier can provide more options.
An aging-in-place bathroom can be designed to work comfortably today while incorporating features that may become valuable later.
For example, a homeowner who does not currently require a shower seat may still choose to install appropriate wall reinforcement during renovation. Adding the seat later can then be much simpler.
Similarly, planning for grab bars, wider access and a curbless shower during a complete bathroom renovation may be more practical than modifying a newly renovated bathroom several years later.
What Is Aging in Place?
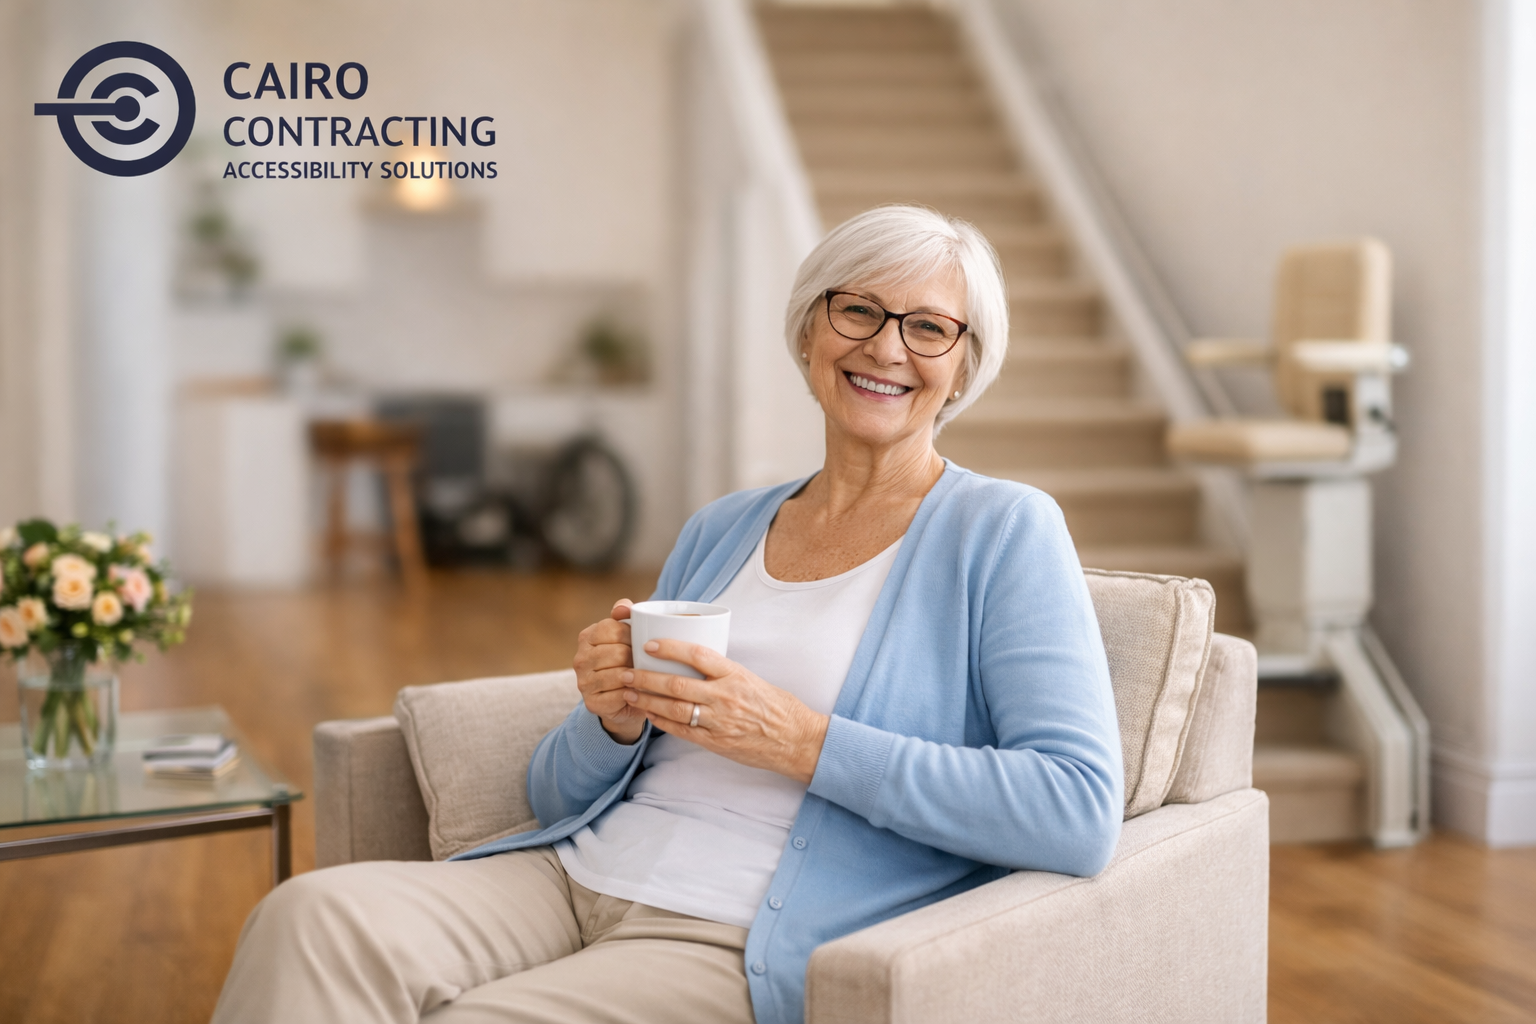
Aging in place means remaining in your own home as your needs change rather than moving simply because the existing home has become difficult to navigate.
Bathroom accessibility is only one component.
A complete aging-in-place home renovation strategy may also consider stairs, entrances and movement between floors.
Depending on the home, solutions can include:
- Accessible bathroom renovations
- Stairlifts
- Wheelchair ramps
- Wheelchair lifts
- Vertical platform lifts
- Home elevators
- Grab bars and handrails
- Doorway and entrance modifications
Planning these improvements together can create a more practical long-term accessibility strategy.
Should You Renovate Before Mobility Becomes a Problem?
In many cases, yes.
Waiting until an injury, fall or sudden mobility change occurs can create pressure to find an immediate solution.
Planning accessibility improvements in advance gives homeowners more time to consider the layout, products, finishes and budget.
This is particularly relevant when undertaking a bathroom renovation anyway.
If you are already replacing the bathtub, flooring, tile and fixtures, it may be the ideal opportunity to incorporate aging-in-place bathroom design into the project.
Accessible Bathroom Renovation vs. Standard Bathroom Renovation
A standard renovation typically focuses primarily on appearance and functionality.
An accessible renovation adds another important question:
How easily and safely can this bathroom be used as mobility changes?
That affects decisions about shower entrances, floor transitions, fixture placement, doorway width, grab-bar locations, seating and circulation space.
The best projects combine both goals.
An accessible bathroom can still feel like a high-end residential bathroom rather than a medical environment.
Could Your Accessible Bathroom Renovation Qualify for Financial Assistance?
Potential assistance may be available depending on the homeowner, property and renovation.
British Columbia homeowners should investigate programs such as the BC Rebate for Accessible Home Adaptations (BC RAHA) as well as applicable provincial and federal tax measures.
Eligibility requirements, qualifying modifications and available amounts can change, so homeowners should verify the current program requirements before assuming a renovation will qualify.
Accessibility improvements such as certain bathroom modifications may qualify under some programs when the eligibility requirements are met.
How to Plan an Accessible Bathroom Renovation
Before construction begins, think about both current and future mobility needs.
A good planning process should consider the person who will use the bathroom, mobility devices they currently use or may need, entrance width, shower access, transfer requirements, fixture positions, flooring, grab-bar locations and available circulation space.
For some households, input from an occupational therapist may also help identify individual accessibility requirements.
The contractor can then determine how those needs interact with the existing plumbing, structure and available space.
Why Professional Installation Matters
Accessibility renovations combine construction with real-world usability.
A beautiful shower that is difficult to enter does not solve the problem. Neither does a grab bar positioned where the user cannot comfortably reach it.
Professional planning should consider:
Safety + Accessibility + Construction + Usability + Appearance
At Cairo Contracting Ltd., our approach begins by understanding the homeowner’s needs and the existing space before recommending modifications.
Accessible Bathroom Renovations in Vancouver & BC
Cairo Contracting Ltd. provides accessible bathroom renovation services for homeowners looking to improve safety, mobility and independence.
Our accessibility solutions can include curbless walk-in showers, grab bar installation, accessible shower seating, wheelchair-accessible bathroom modifications and aging-in-place renovations.
We also provide complementary home accessibility solutions, including stairlifts, wheelchair lifts, vertical platform lifts, wheelchair ramps and residential elevators, allowing homeowners to consider accessibility throughout the property rather than one room at a time.
We serve homeowners throughout Vancouver, Burnaby, Richmond, North Vancouver, West Vancouver, Coquitlam, Surrey, Langley, Abbotsford, Chilliwack, the Fraser Valley and surrounding BC communities.
Frequently Asked Questions
How much does an accessible bathroom renovation cost in BC?
The cost depends on the existing bathroom, scope of work, plumbing modifications, accessibility requirements, materials and finishes. A bathtub-to-shower conversion with grab bars will have a different budget from a complete wheelchair-accessible bathroom reconstruction. A site assessment is the best way to develop an accurate estimate.
What is the best shower for seniors?
A curbless or low-threshold walk-in shower is often considered because it reduces the need to step over a bathtub edge. Grab bars, a shower seat, handheld shower and slip-resistant flooring can further improve usability.
Can you convert a bathtub into a walk-in shower?
In many bathrooms, yes. The existing tub can potentially be removed and replaced with a walk-in or curbless shower, subject to the existing plumbing, floor structure, waterproofing requirements and available space.
Can a small bathroom be made wheelchair accessible?
Possibly, but the existing dimensions and fixture arrangement need to be assessed. Creating appropriate wheelchair clearance may require changing the doorway, relocating fixtures or modifying the bathroom layout.
Are grab bars worth installing during a bathroom renovation?
Planning them during renovation can be advantageous because appropriate backing or reinforcement can be incorporated before the walls are finished.
Can accessible bathrooms still look luxurious?
Absolutely. Accessibility features can be incorporated into modern bathrooms using contemporary tile, frameless glass, attractive fixtures and carefully integrated grab bars and seating.
Is an accessible bathroom useful for aging in place?
Yes. Bathroom modifications are an important part of many aging-in-place renovation plans because bathing and toileting are essential daily activities.
Ready to Make Your Bathroom Safer and More Accessible?
You don’t have to choose between accessibility and good design.
Whether you’re researching accessible bathroom renovation cost in BC, planning a bathroom renovation for seniors, converting a bathtub into a walk-in shower, or creating a fully wheelchair-accessible bathroom, good planning starts with understanding the person, the property and the long-term accessibility needs.
Cairo Contracting Ltd. can help you evaluate your existing bathroom and develop a practical accessibility renovation plan.
Safer Bathroom. Greater Independence. Stay in the Home You Love.
Contact Cairo Contracting Ltd. to schedule an accessible bathroom renovation consultation in Vancouver and BC.