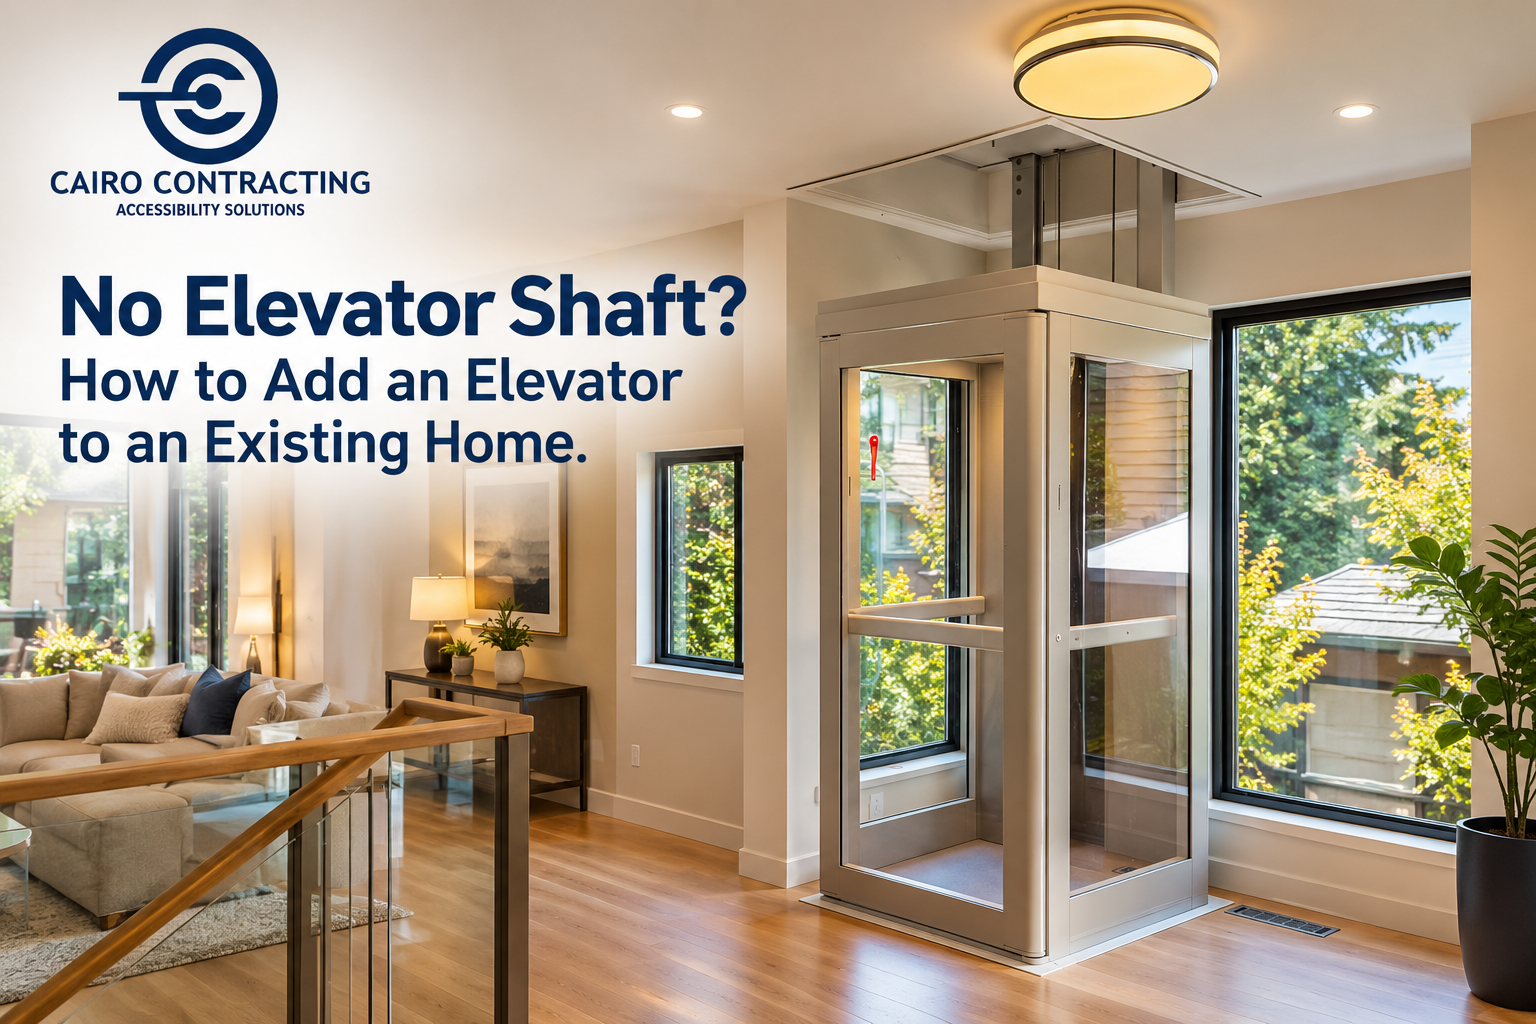
If your home was never designed with an elevator shaft, you may assume that installing a home elevator means major renovations, sacrificing an entire room, or building an expensive elevator hoistway.
That is no longer necessarily the case.
Modern shaftless home elevators and compact residential elevator systems have made it possible to add an elevator to many existing homes with significantly less construction than a traditional elevator installation.
For homeowners in Vancouver, Metro Vancouver, the Fraser Valley and Vancouver Island, this can be particularly valuable when stairs are becoming difficult, a family member requires improved accessibility, or the goal is to age in place rather than move from a multi-level home.
At Cairo Contracting Ltd., one of the most common questions we hear is:
“Can I install an elevator in my existing home if I don’t have an elevator shaft?”
In many cases, the answer is yes.
The important first step is not choosing the colour or finish of the elevator. It is determining which residential elevator system fits your existing home, available space and accessibility requirements.
Can You Add an Elevator to an Existing House?
Yes. Many existing homes can accommodate a retrofit home elevator, even when an elevator was never included in the original construction.
The solution depends on several factors:
• Available floor space
• Number of floors that need to be connected
• Alignment between floors
• Floor and structural conditions
• Required elevator capacity
• Wheelchair accessibility requirements
• Available overhead clearance
• Electrical requirements
• Local permit and regulatory requirements
For a home requiring travel primarily between two levels, a shaftless elevator can be one of the most practical options because it does not require the conventional full elevator shaft associated with a traditional residential elevator.
For larger homes, multiple floors, larger capacities or certain architectural requirements, a traditional residential elevator with a shaft may still be the appropriate solution.
The key is to select the elevator around the house — rather than trying to force the house around the wrong elevator.
What Is a Shaftless Home Elevator?
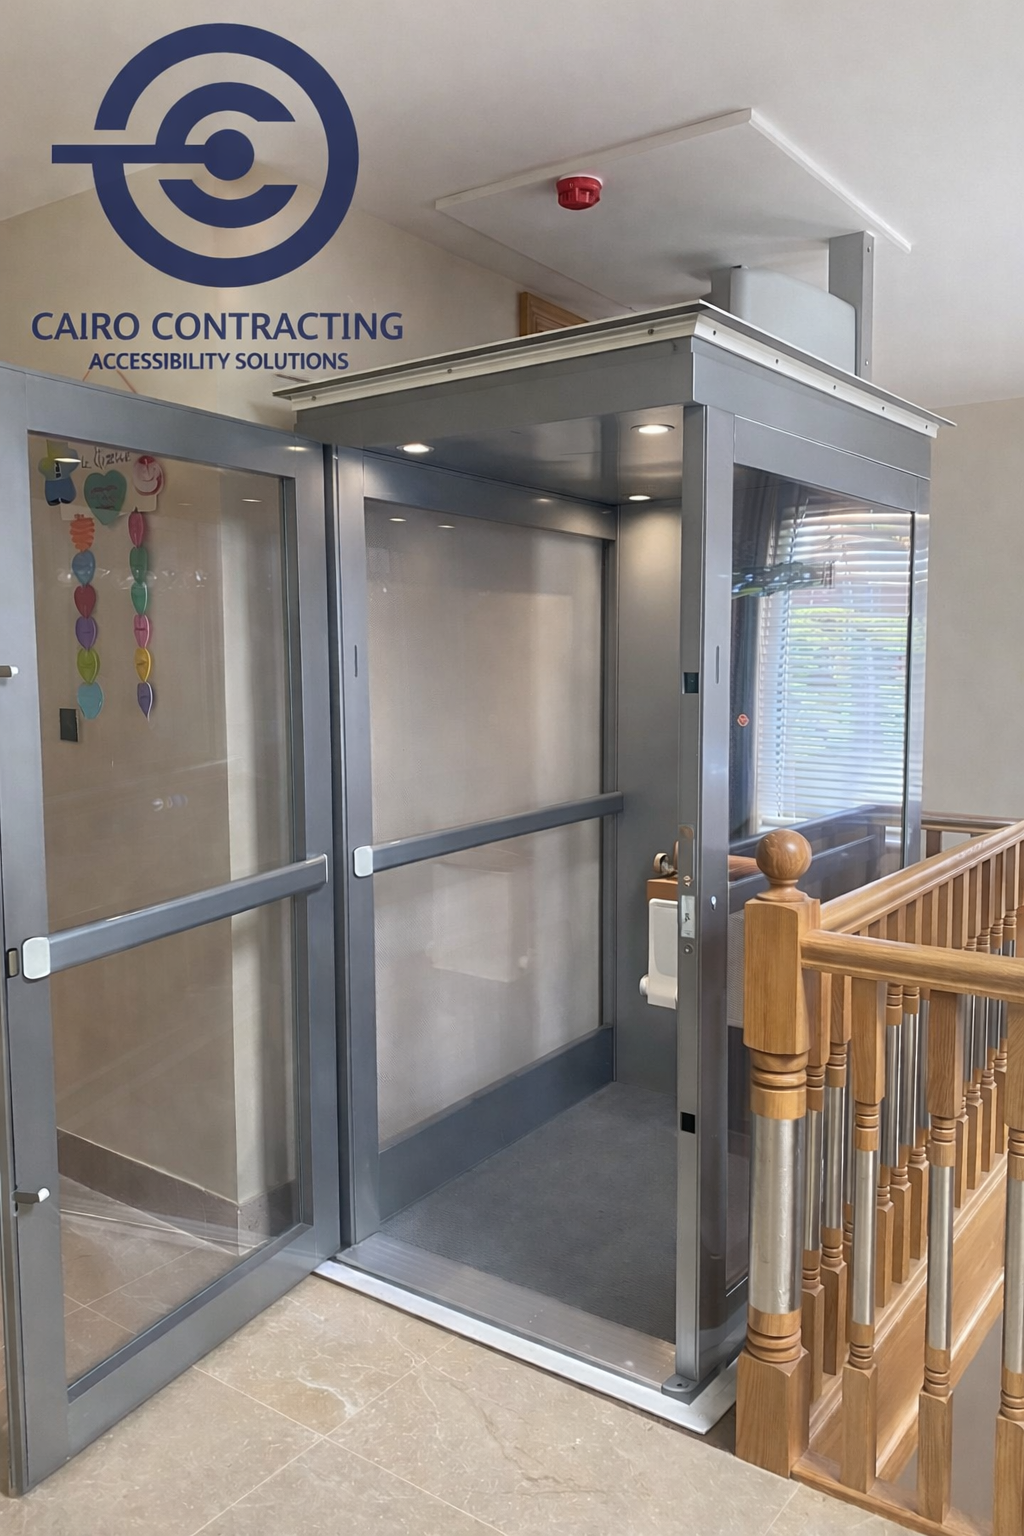
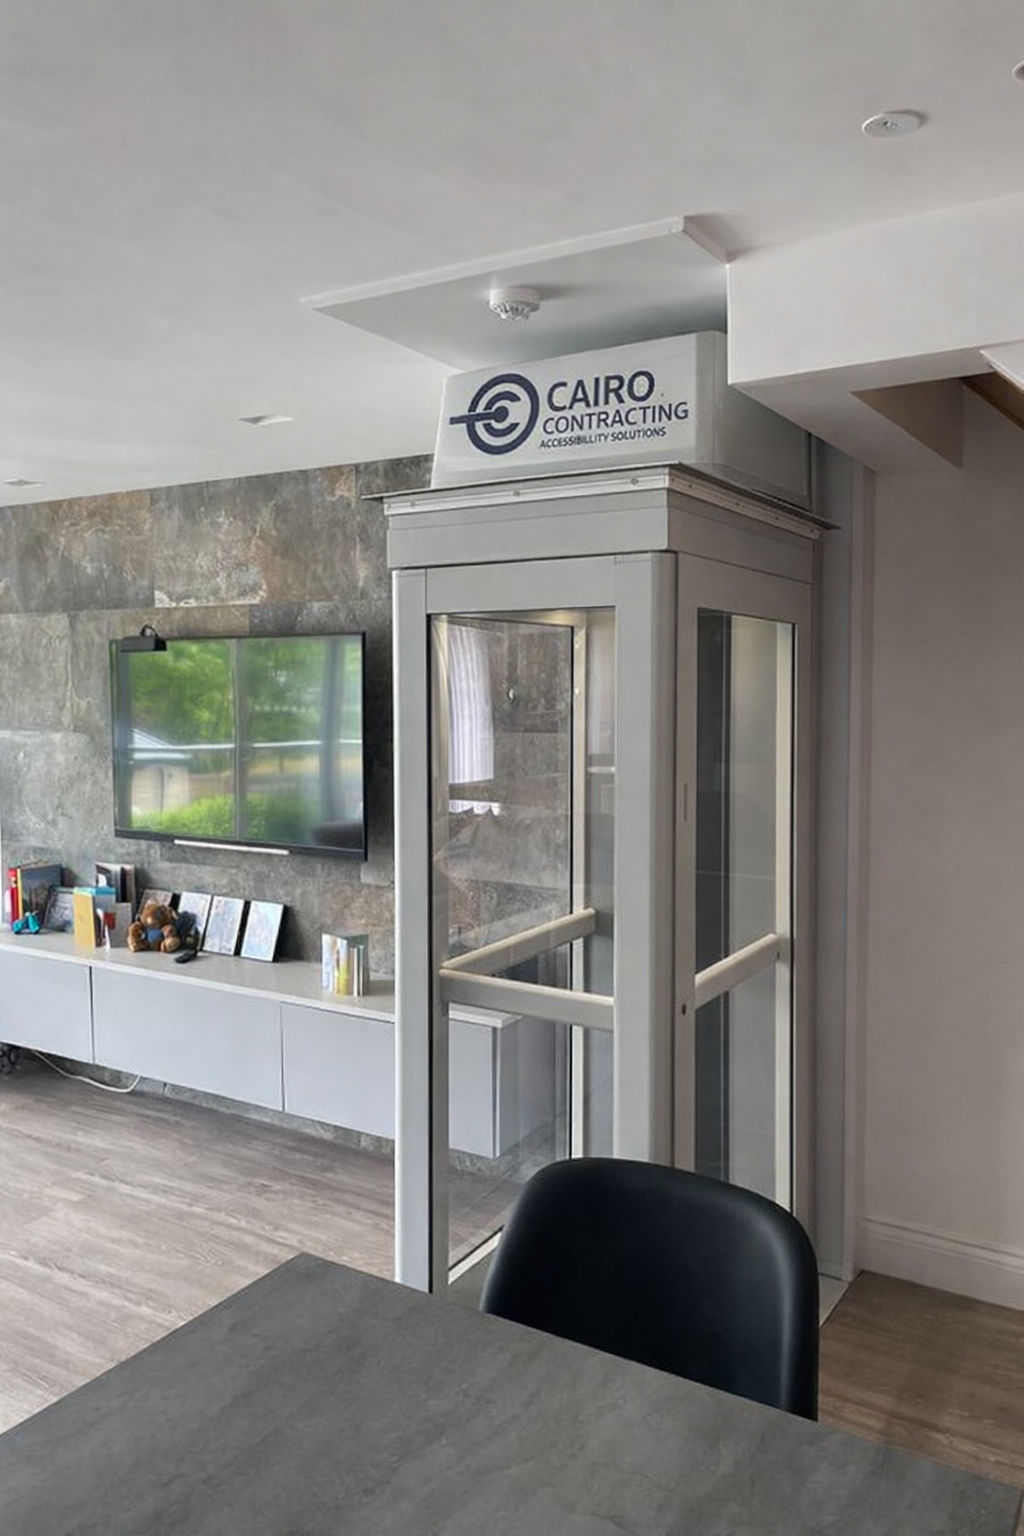
A shaftless home elevator, sometimes described as a through-floor or compact home elevator depending on the equipment, travels between floors without requiring a conventional full-height elevator hoistway.
Instead of constructing a traditional shaft through the home, an appropriately designed opening is created between the floors and the elevator travels through that opening.
When the elevator moves between levels, the system incorporates protection around the floor opening according to the specific equipment design.
This makes a shaftless elevator for an existing home particularly attractive for retrofit projects where space is limited.
It can potentially be incorporated into areas such as:
• A living room
• Family room
• Bedroom
• Hallway
• Office
• Open area adjacent to a staircase
• Other vertically aligned spaces
Every home is different, which is why a site assessment is important before deciding where the elevator should go.
Why Shaftless Elevators Work Well for Existing Homes
The biggest challenge when adding a conventional elevator to an existing house is usually the elevator shaft.
A traditional elevator may require an enclosed hoistway extending vertically through the floors. Depending on the home and elevator system, this can involve structural modifications and additional construction.
A shaftless home elevator changes that equation.
1. No Traditional Elevator Shaft
The most obvious advantage is that a conventional full elevator shaft is not required.
That can significantly reduce the amount of construction necessary to integrate an elevator into an existing house.
2. Smaller Footprint
Space is extremely valuable in Vancouver-area homes.
Compact residential elevators for existing homes can make it possible to add floor-to-floor accessibility without dedicating a large portion of the house to an elevator shaft.
3. Ideal for Retrofit Projects
A retrofit elevator is installed after the house has already been built.
Instead of designing the house around an elevator, the elevator must be carefully integrated into the existing structure.
Shaftless systems are specifically attractive for this type of application.
4. Less Disruption to the Existing Home
Building a conventional elevator shaft can affect walls, floors and interior finishes.
A properly planned shaftless installation can reduce the extent of these modifications, although some building work is still normally required.
Shaftless does not mean construction-free.
Floor openings, structural support, electrical work, finishing and other modifications may still be required depending on the elevator and the property.
Where Can a Retrofit Home Elevator Be Installed?
This is where good home elevator planning becomes important.
Rather than immediately deciding where you want the elevator, look for a practical vertical path connecting the required floors.
For example, imagine a two-storey Vancouver home where the living room is directly below an upstairs bedroom.
If there is suitable space on both floors, that vertically aligned area could potentially become an elevator location.
Another possibility may be an unused corner adjacent to the staircase.
Other homes may have:
• Stacked closets
• Large bedrooms
• Oversized hallways
• Storage areas
• Open living spaces
• Suitable exterior locations
A professional assessment should consider both the elevator footprint and how people will enter and exit the elevator at each level.
The best home elevator location is not simply where the equipment physically fits. It should also provide practical access and integrate naturally with how the home is used.
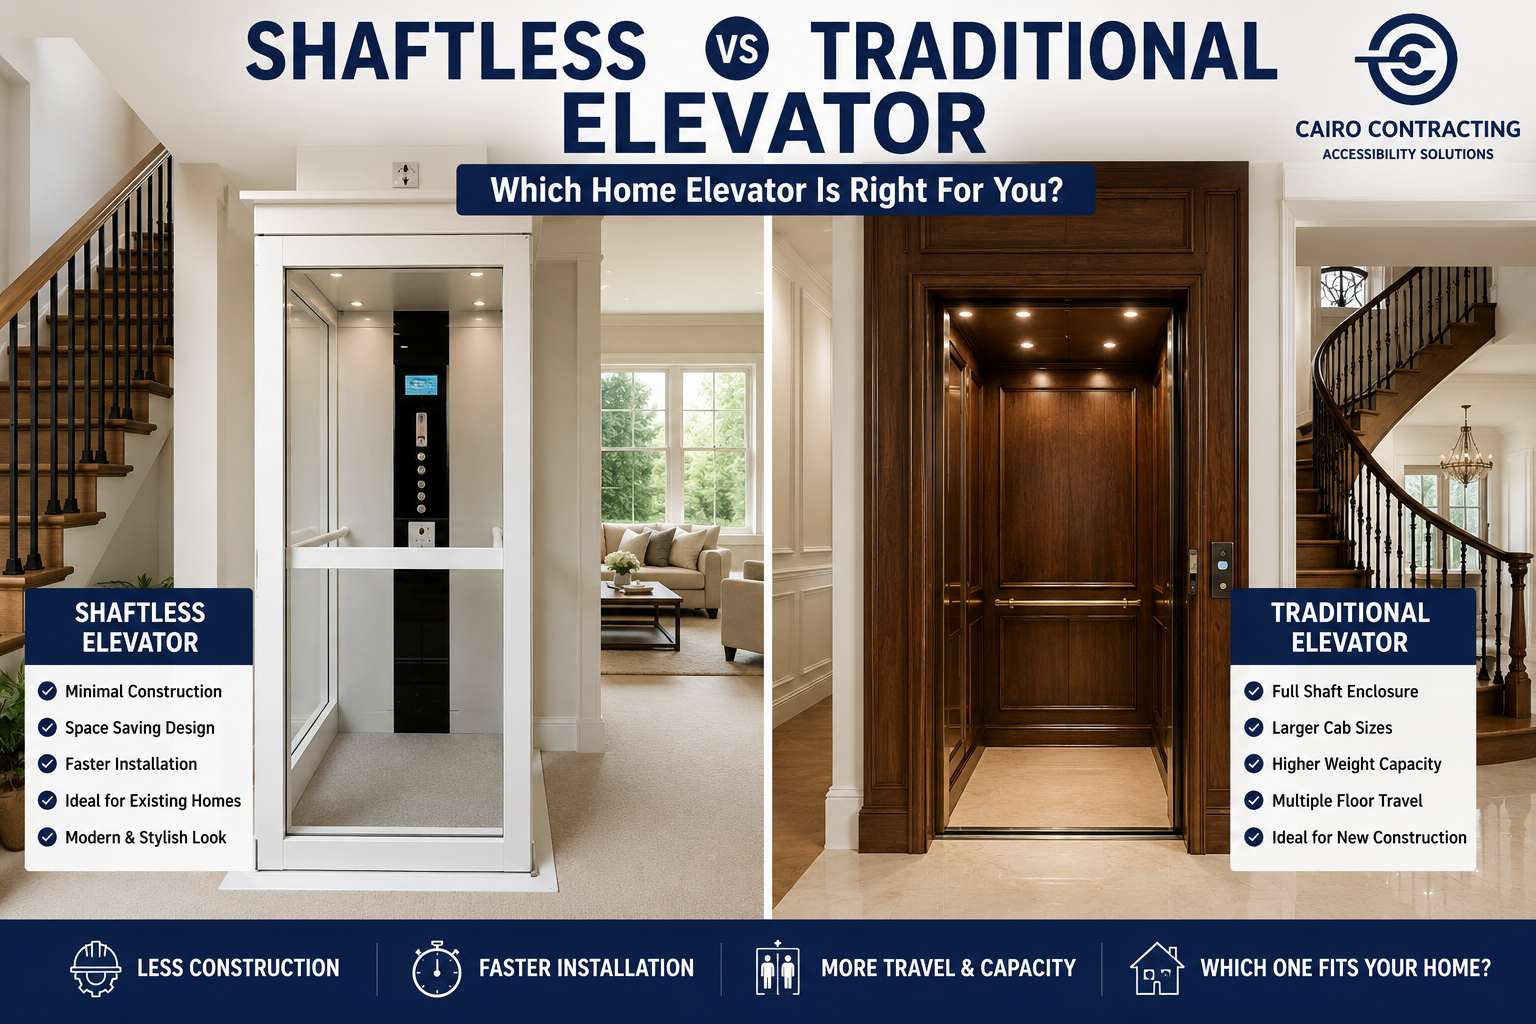
Shaftless Elevator vs. Traditional Residential Elevator
Both systems can work well, but they solve different problems.
Shaftless Home Elevator
A shaftless elevator is particularly worth considering when:
• The home has no existing elevator shaft
• You need access primarily between two levels
• Interior space is limited
• You want to minimize construction
• The project is a retrofit
• Aging in place is the primary objective
Traditional Home Elevator
A conventional residential elevator may be better suited when:
• Multiple floors need to be served
• Larger elevator capacity is required
• The home is undergoing extensive renovation
• A shaft can be incorporated into the design
• Premium cab sizes or finishes are desired
• The architectural design already accommodates a hoistway
Neither solution is automatically better.
The right choice depends on the home layout, number of stops, accessibility requirements, construction scope and budget.
A Retrofit Solution: Pollock Shaftless Residential Elevator
One solution Cairo Contracting offers for existing homes is the Pollock Residential Elevator, a compact shaftless system designed for residential applications.
Its shaftless configuration makes it particularly relevant when homeowners want to improve accessibility but do not already have a conventional elevator shaft.
Depending on the selected configuration and project conditions, options can accommodate different user requirements, including wheelchair-accessible applications.
For homeowners researching terms such as:
“shaftless elevator Vancouver”
“home elevator without shaft”
“retrofit home elevator”
“elevator for existing house”
“small home elevator Vancouver”
this type of system is worth considering during the planning process.
Can a Home Elevator Accommodate a Wheelchair?
Depending on the elevator model, configuration and available space, wheelchair-accessible home elevator options are available.
This should be established at the beginning of the project.
A wheelchair user requires more than simply enough room inside the elevator. Planning should also consider:
• Cabin/platform dimensions
• Door opening
• Approach space
• Entry and exit direction
• Turning requirements
• Landing space
• Controls
• Overall accessibility requirements
If wheelchair accessibility is a current or likely future requirement, tell your elevator consultant during the initial assessment rather than after a particular elevator has been selected.
Home Elevators for Aging in Place
One of the strongest reasons homeowners investigate a home elevator in Vancouver is aging in place.
A house may work perfectly for decades until stairs gradually become an obstacle.
Homeowners can then face a difficult decision:
Move from the home they love — or make the home work for the next stage of their lives.
An aging-in-place home elevator can help provide access to bedrooms, living areas and other floors without relying entirely on stairs.
Planning early also provides more time to determine the best location and elevator system rather than making the decision after mobility has already become a significant problem.
Stairlift or Home Elevator: Which Is Better?
A stairlift and a residential elevator solve different accessibility problems.
A stairlift follows the existing staircase and can be an excellent solution for someone who can safely transfer into and out of the stairlift chair.
A home elevator provides floor-to-floor vertical transportation and may be more suitable when:
• A wheelchair needs to travel between floors
• Transferring is difficult
• More than one person will regularly use the equipment
• The homeowner wants a long-term accessibility solution
• The stairs need to remain unobstructed
• The homeowner prefers an elevator-style solution
The correct choice should be based on the user’s mobility requirements as well as the home’s physical layout.
How Much Does a Home Elevator Cost in Vancouver?
There is no single price for every home elevator installation in Vancouver because retrofit projects are highly site-specific.
The final cost can be affected by:
• Elevator model
• Cabin size
• Wheelchair accessibility
• Door configuration
• Structural modifications
• Floor openings
• Electrical work
• Permitting and inspections
• Installation conditions
Cairo Contracting currently lists its Pollock shaftless residential elevator from approximately CAD $42,000, with the final project cost depending on the selected model, configuration and site conditions.
Across the broader Canadian market, published 2026 pricing guides show substantial variation between shaftless, traction, hydraulic and premium residential elevator systems, which is why equipment prices found online should not be treated as a complete installed-project quote.
The most useful question is therefore not simply:
“How much does a home elevator cost?”
It is:
“What is the most practical elevator solution for my house, and what is the complete installed project cost?”
What Happens During a Retrofit Home Elevator Installation?
A well-planned project normally begins with the house rather than the elevator catalogue.
Step 1 — Home Assessment
The existing layout is reviewed to identify possible elevator locations and determine which floors need to be connected.
Step 2 — Elevator Selection
The appropriate shaftless elevator or traditional residential elevator is selected based on space, travel, capacity and accessibility requirements.
Step 3 — Site and Construction Planning
Required floor openings, structural work, electrical requirements, landing arrangements and finishing work are identified.
Step 4 — Regulatory and Permit Planning
Applicable building, electrical and elevating-device requirements need to be confirmed for the specific project and jurisdiction.
Step 5 — Installation and Commissioning
Once the site is prepared, the elevator equipment is installed, tested and commissioned according to the applicable project requirements.
Step 6 — Service and Support
An elevator is a mechanical system, so ongoing service and support should be considered when choosing both the equipment and the company installing it.
Planning an Elevator? Start Before You Start Renovating
One of the biggest mistakes homeowners can make is completing a major renovation and only afterward asking:
“Where can we put an elevator?”
If you’re already planning a home renovation, speak with an elevator specialist early.
Early residential elevator planning allows the elevator location, floor openings, electrical requirements and surrounding construction to be coordinated before walls and finishes are completed.
This is especially important when architects, interior designers, structural engineers and renovation contractors are involved.
Home Elevator Installation in Vancouver & British Columbia
Cairo Contracting Ltd. provides residential elevator and accessibility solutions for homeowners, builders, architects and designers across:
Vancouver • West Vancouver • North Vancouver • Burnaby • Richmond • Coquitlam • Surrey • Delta • White Rock • Langley • Maple Ridge • Mission • Abbotsford • Chilliwack • Fraser Valley • Vancouver Island
Our focus is not simply supplying an elevator.
We help evaluate the property, understand the accessibility requirements, determine the appropriate elevator type and coordinate the solution around the home’s available space.
Frequently Asked Questions About Retrofit Home Elevators
Can you install an elevator in a house without a shaft?
Yes. Depending on the home and equipment selected, a shaftless home elevator can provide floor-to-floor access without a conventional elevator shaft.
Can an elevator be added to an old house?
Potentially, yes. Many home elevators for existing houses are retrofit projects. The structure, available space, floor alignment and other site conditions need to be assessed first.
What is the best elevator for an existing home?
There is no universal best model. For many two-level retrofit applications, a shaftless elevator can be particularly practical because it eliminates the need for a conventional full shaft. Larger or multi-level projects may be better suited to a traditional residential elevator.
Does a shaftless elevator require construction?
Yes. “Shaftless” does not mean no construction. Depending on the equipment and home, the project may require floor openings, structural modifications, electrical work and interior finishing.
Can a home elevator fit in a small house?
Possibly. Compact and shaftless residential elevators are designed to reduce space requirements compared with many conventional elevator installations. A site assessment is the best way to determine whether sufficient space exists.
Can a home elevator be wheelchair accessible?
Yes, certain residential elevator configurations can accommodate wheelchair users. Cabin size, entry arrangement, landing space and the user’s mobility requirements should be considered before selecting the equipment.
Is a home elevator good for aging in place?
For many multi-level homes, an elevator can form part of an aging-in-place accessibility plan by reducing dependence on stairs and maintaining access between floors.
How much does a shaftless home elevator cost in Vancouver?
Pricing depends on the elevator, configuration and construction requirements. Cairo Contracting currently lists the Pollock Residential Elevator starting at approximately CAD $42,000, subject to model selection and site conditions.
No Elevator Shaft? You May Have More Options Than You Think.
A house does not necessarily need to have been designed around an elevator to become accessible between floors.
With today’s shaftless home elevators, retrofit elevators and compact residential elevator systems, many existing homes can be adapted without constructing the type of conventional elevator shaft homeowners often imagine.
The important part is planning the project correctly from the beginning.
If you’re considering a home elevator in Vancouver, a shaftless elevator for an existing home, a wheelchair-accessible home elevator, or an aging-in-place renovation, Cairo Contracting Ltd. can assess your space and help determine which solution makes sense for your property.
Cairo Contracting Ltd. — Accessibility Solutions
📞 604-849-3903
🌐 cairocontracting.ca
Serving Vancouver, Metro Vancouver, Fraser Valley and Vancouver Island.